Cette page rassemble le cadastre napoléonien de Aiserey (Côte d'or), c'est-à-dire l'ensemble des archives cadastrales anciennes de la commune numérisées par les Archives départementales. Le plan cadastral ancien de Aiserey compte 30 feuilles : un tableau d'assemblage donnant la vue d'ensemble du territoire communal, puis le détail de chaque section cadastrale (sections A, B, C, D).
Les 30 feuilles du cadastre ancien de Aiserey
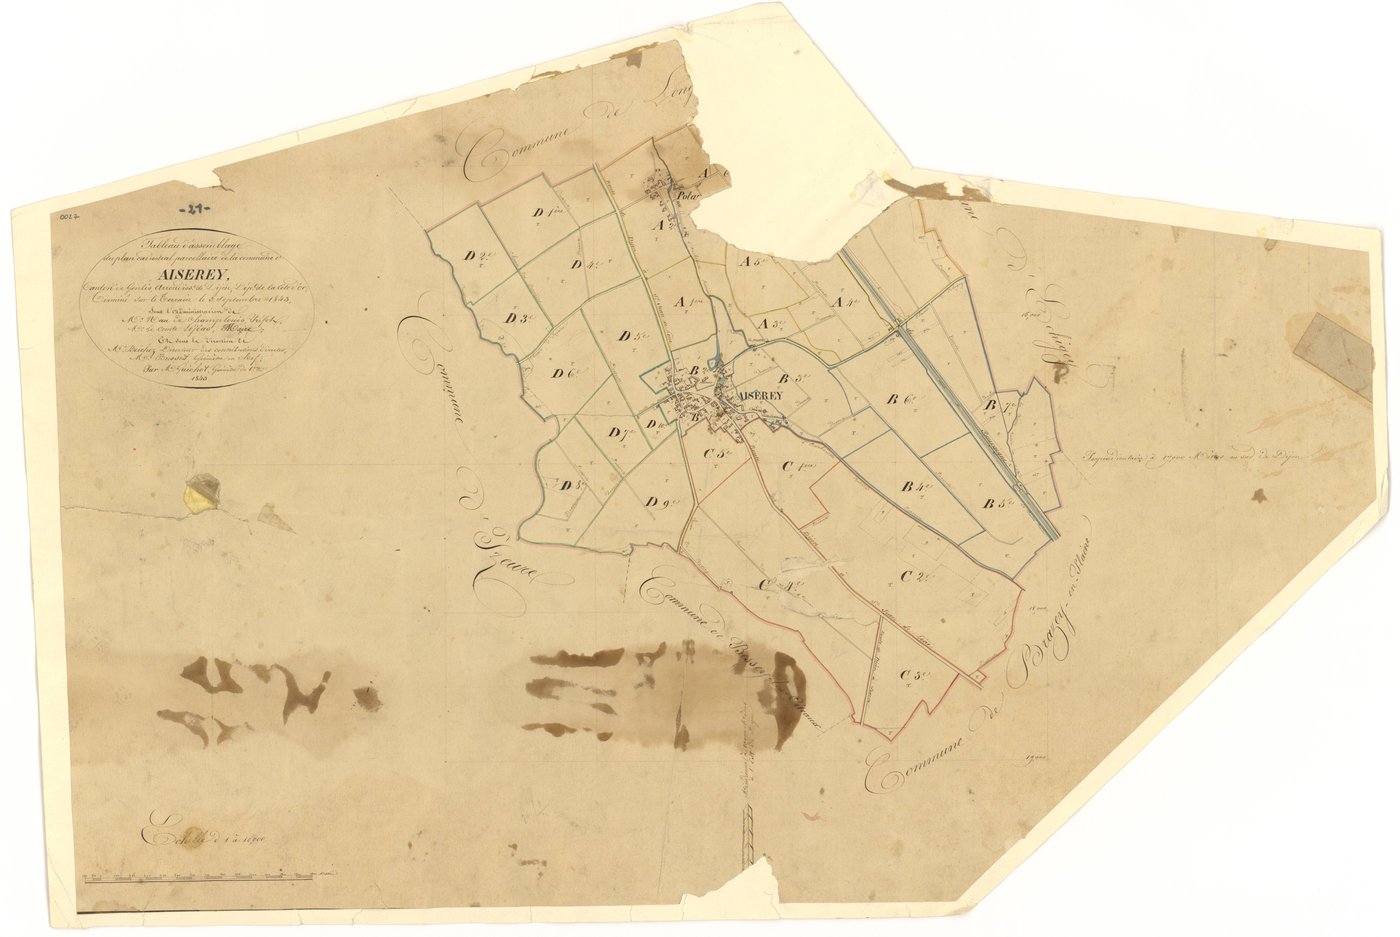
Aiserey - Tableau d'assemblage - 3 P PLAN 8/1
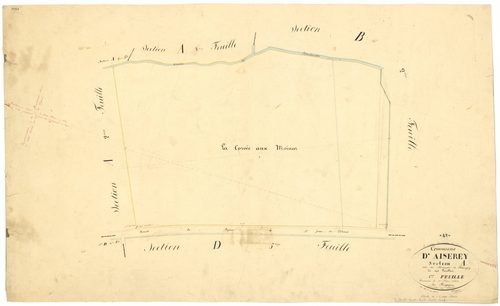
A1 Aiserey - Section A1 - 3 P PLAN 8/2
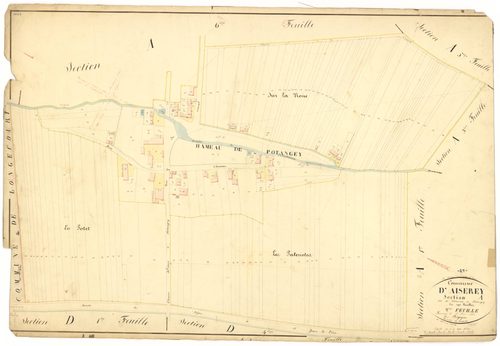
A2 Aiserey - Section A2 - 3 P PLAN 8/3
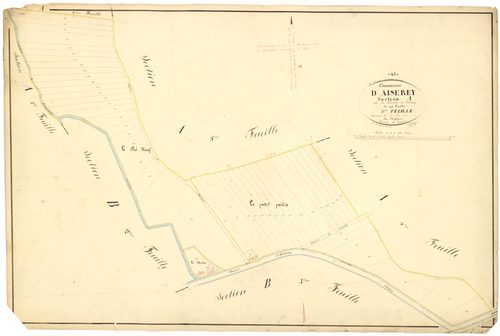
A3 Aiserey - Section A3 - 3 P PLAN 8/4
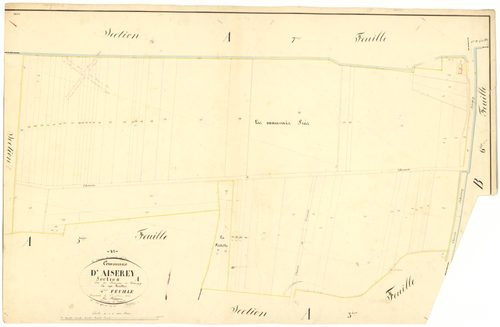
A4 Aiserey - Section A4 - 3 P PLAN 8/5
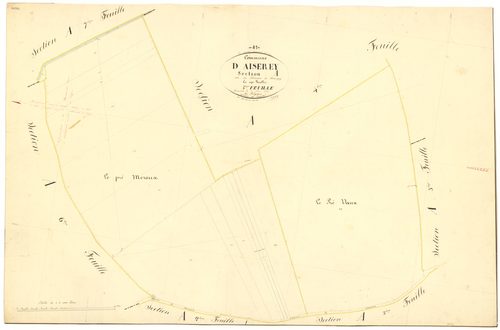
A5 Aiserey - Section A5 - 3 P PLAN 8/6
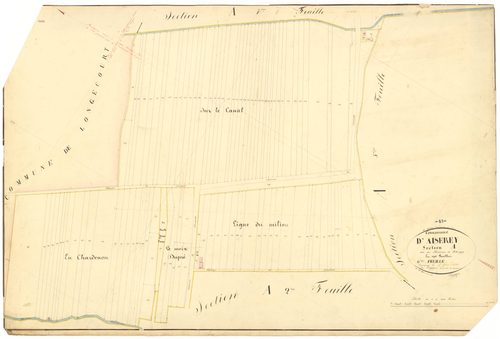
A6 Aiserey - Section A6 - 3 P PLAN 8/7
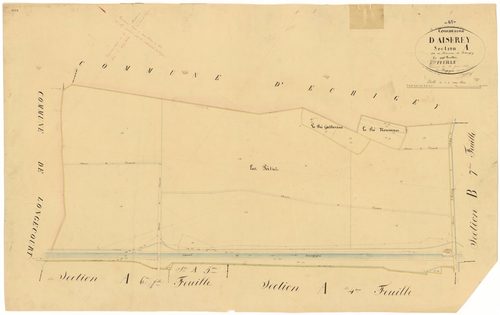
A7 Aiserey - Section A7 - 3 P PLAN 8/8
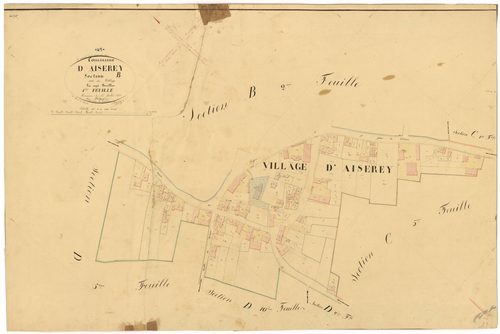
B1 Aiserey - Section B1 - 3 P PLAN 8/9
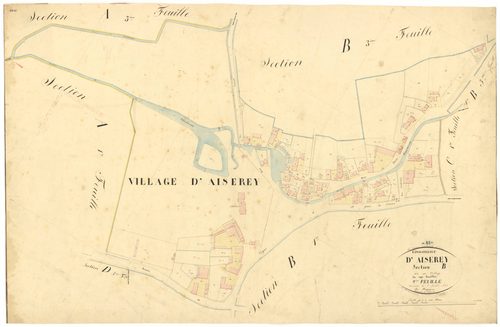
B2 Aiserey - Section B2 - 3 P PLAN 8/10
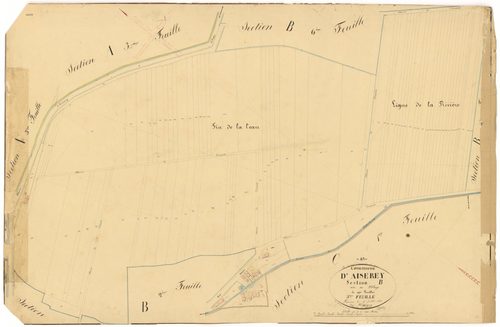
B3 Aiserey - Section B3 - 3 P PLAN 8/11
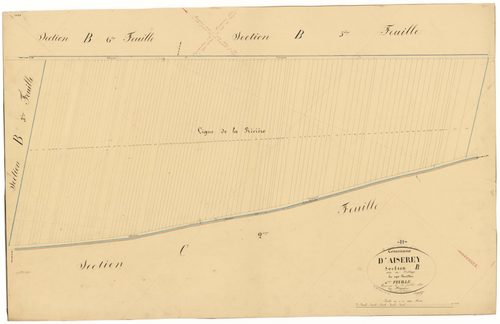
B4 Aiserey - Section B4 - 3 P PLAN 8/12
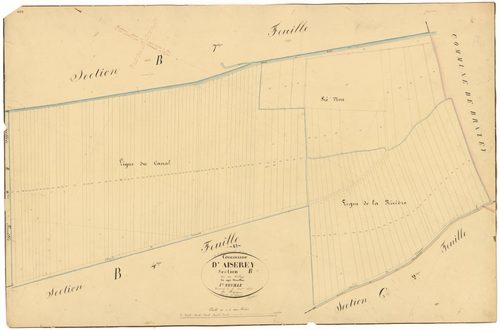
B5 Aiserey - Section B5 - 3 P PLAN 8/13
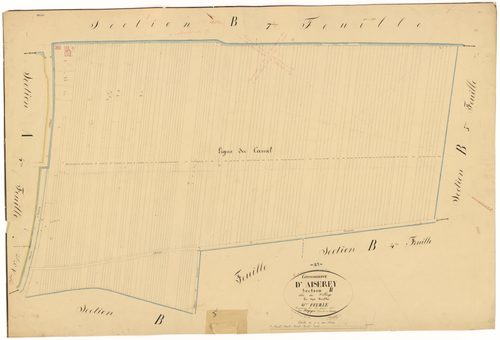
B6 Aiserey - Section B6 - 3 P PLAN 8/14
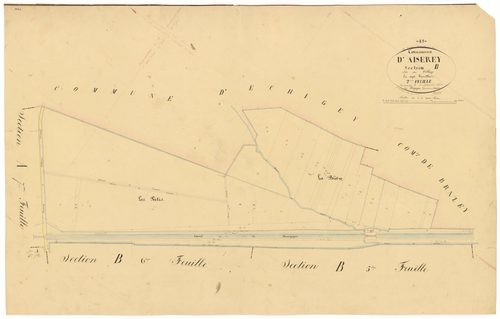
B7 Aiserey - Section B7 - 3 P PLAN 8/15
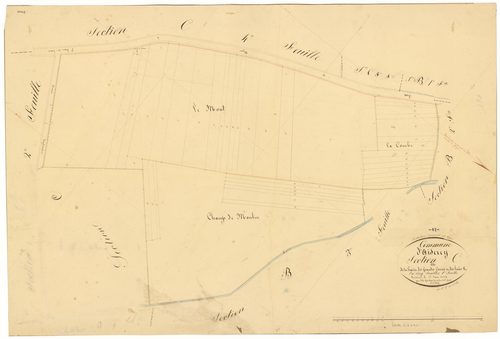
C1 Aiserey - Section C1 - 3 P PLAN 8/16
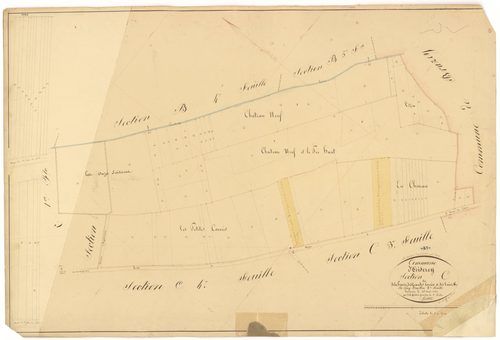
C2 Aiserey - Section C2 - 3 P PLAN 8/17
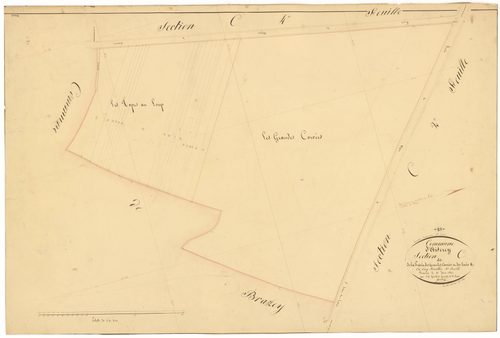
C3 Aiserey - Section C3 - 3 P PLAN 8/18
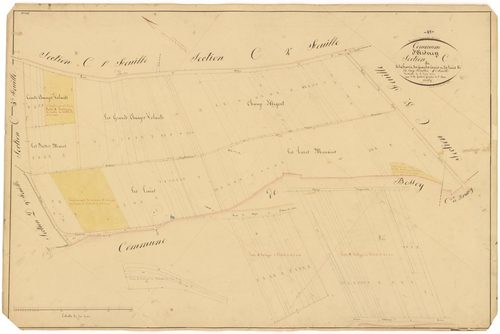
C4 Aiserey - Section C4 - 3 P PLAN 8/19
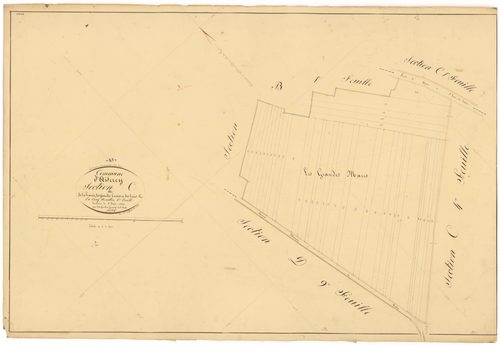
C5 Aiserey - Section C5 - 3 P PLAN 8/20
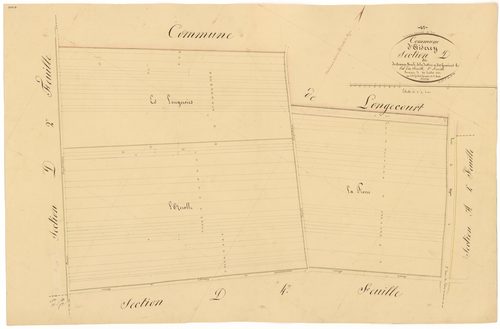
D1 Aiserey - Section D1 - 3 P PLAN 8/21
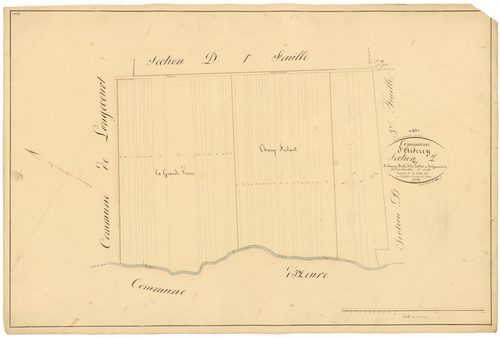
D2 Aiserey - Section D2 - 3 P PLAN 8/22
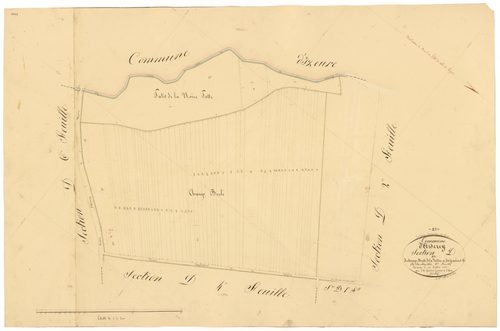
D3 Aiserey - Section D3 - 3 P PLAN 8/23
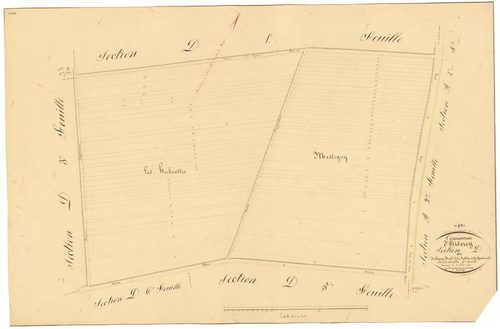
D4 Aiserey - Section D4 - 3 P PLAN 8/24
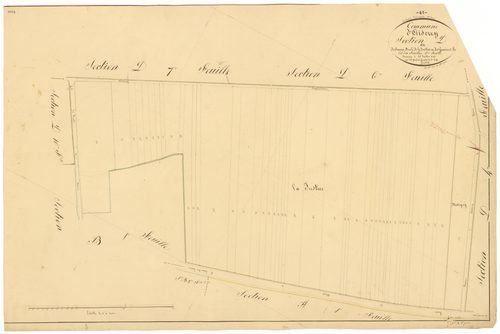
D5 Aiserey - Section D5 - 3 P PLAN 8/25
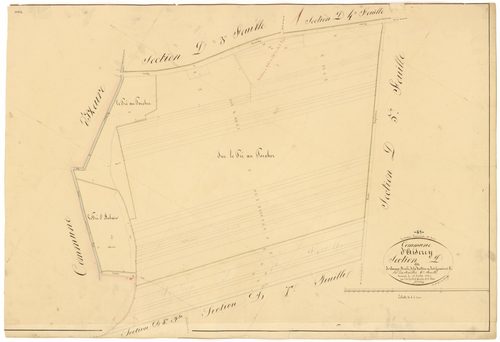
D6 Aiserey - Section D6 - 3 P PLAN 8/26
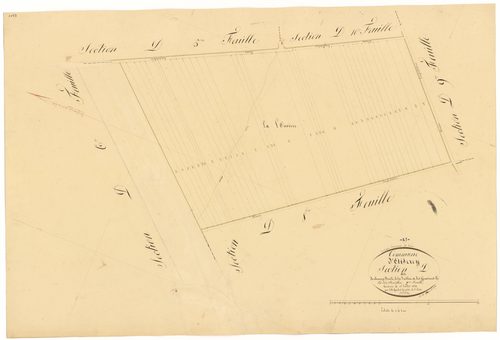
D7 Aiserey - Section D7 - 3 P PLAN 8/27
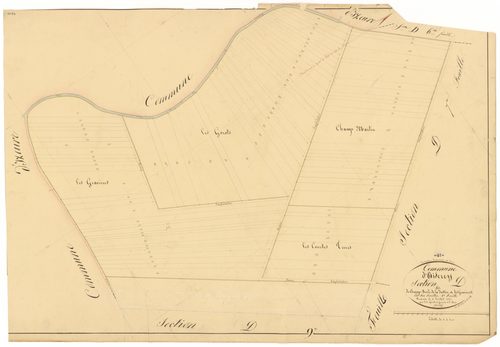
D8 Aiserey - Section D8 - 3 P PLAN 8/28
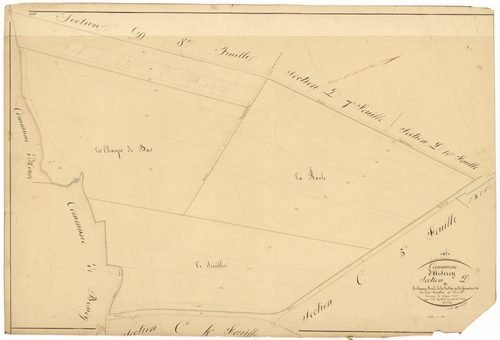
D9 Aiserey - Section D9 - 3 P PLAN 8/29
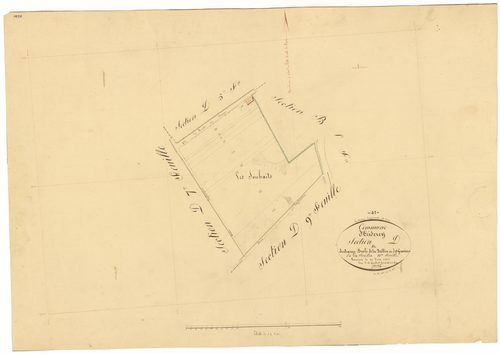
D10 Aiserey - Section D10 - 3 P PLAN 8/30
Qu'est-ce que le cadastre napoléonien de Aiserey ?
Le cadastre napoléonien — aussi appelé cadastre ancien ou ancien cadastre — est le premier plan parcellaire détaillé et uniforme du territoire français, institué par la loi de finances du 15 septembre 1807. Les plans de Aiserey ont été dressés au XIXᵉ siècle et constituent aujourd'hui une source incontournable pour l'histoire foncière, la généalogie et la recherche sur l'évolution du bâti et des paysages de la commune.
Que contiennent ces archives cadastrales ?
Les archives cadastrales de Aiserey présentées ici comprennent 30 documents numérisés :
- Le tableau d'assemblage : une carte d'ensemble situant toutes les sections de la commune.
- Les feuilles de section (sections A, B, C, D) : le détail parcellaire, avec les numéros de parcelles, les chemins, les cours d'eau et les lieux-dits.
Chaque plan cadastral ancien de Aiserey est consultable gratuitement, en plein écran et en haute résolution. Vous pouvez zoomer sur chaque feuille pour lire les numéros de parcelles, puis télécharger l'image d'origine.
Comment consulter le cadastre ancien de Aiserey ?
Cliquez sur une vignette ci-dessus pour ouvrir le plan en grand : naviguez d'une feuille à l'autre, zoomez pour explorer le détail, et téléchargez la version haute définition. Pour retrouver une parcelle actuelle de Aiserey, consultez aussi le plan cadastral actuel de Aiserey. Voir également les autres communes disponibles dans le cadastre napoléonien de la Côte d'or.
Originaux et notices détaillées consultables sur archives.lamayenne.fr.